Our Floor Plans
Clear Lake Twinhomes
4 bedroom/2.5 bathroom
Our Floor Plan
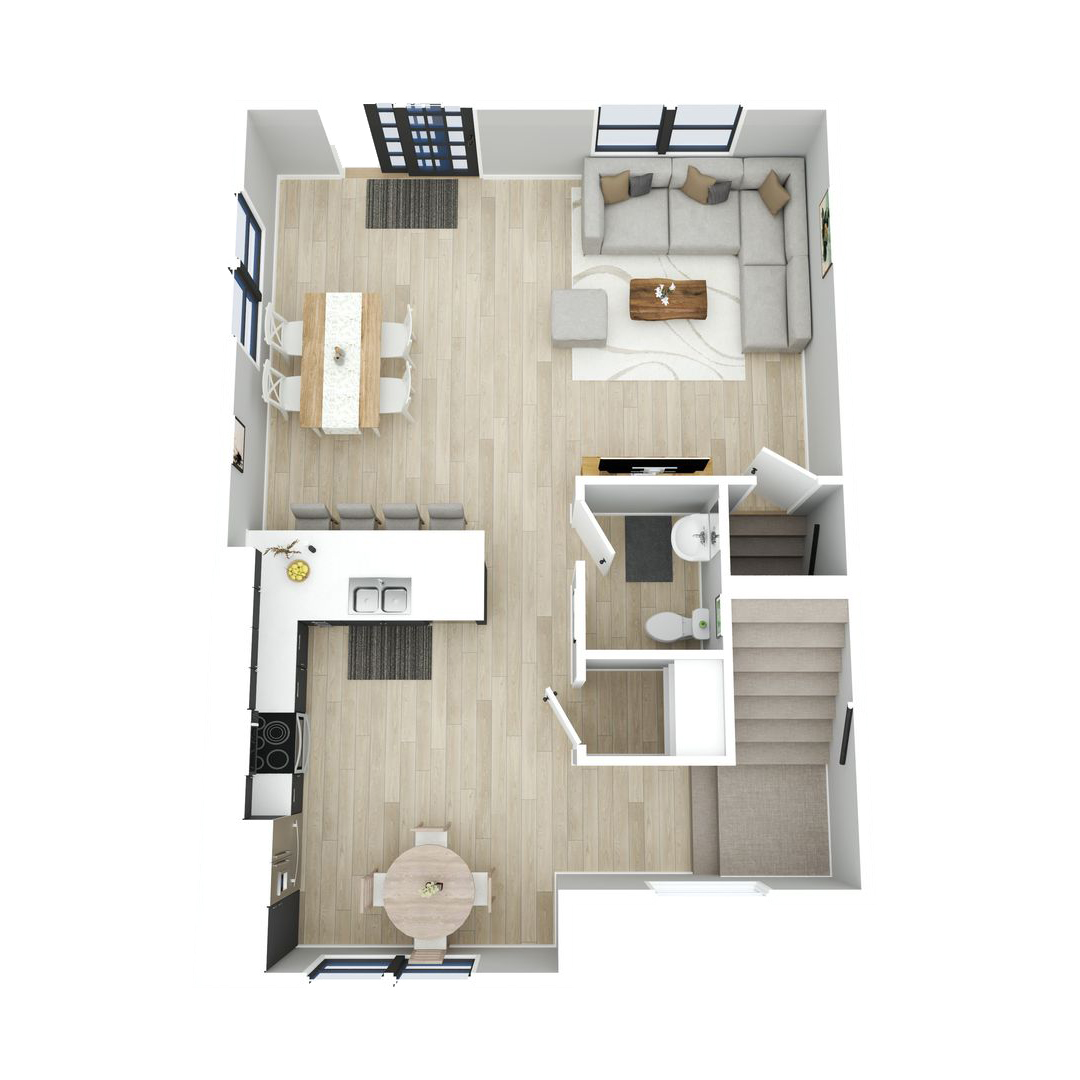
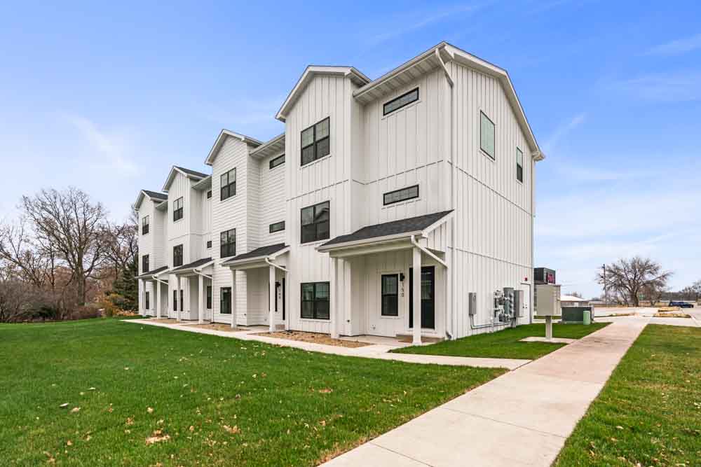
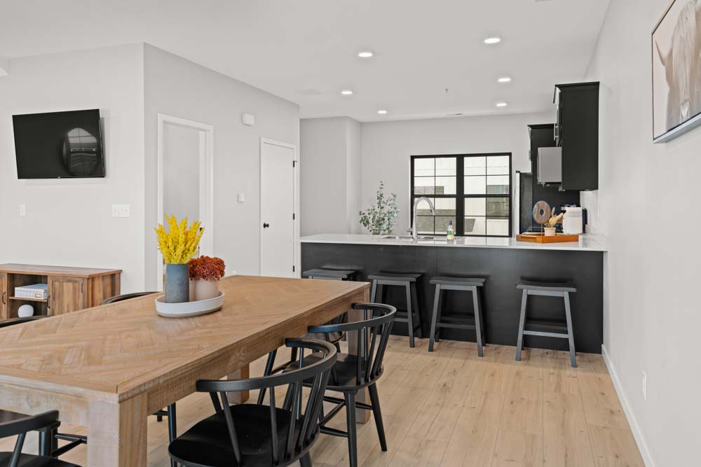
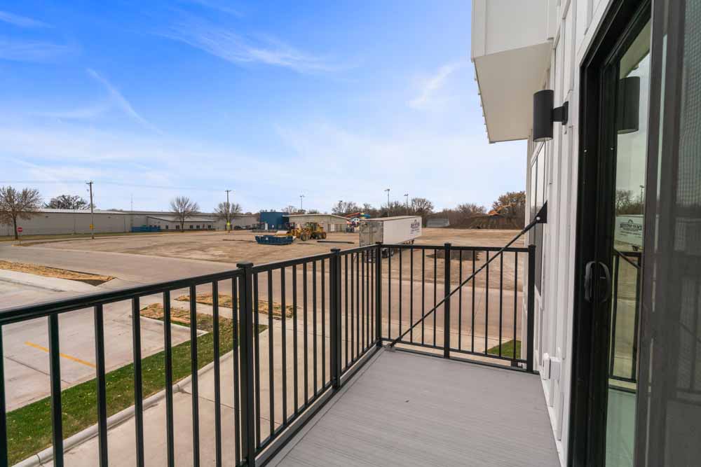
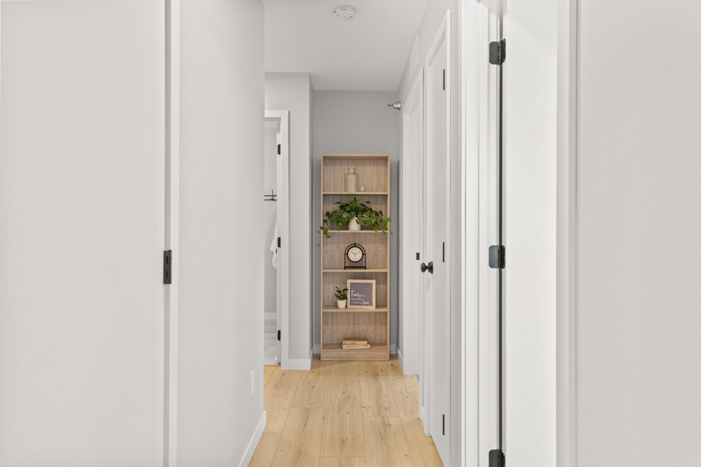
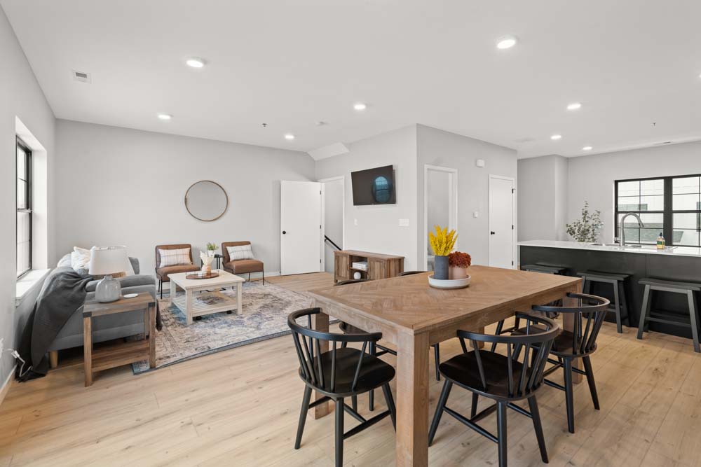
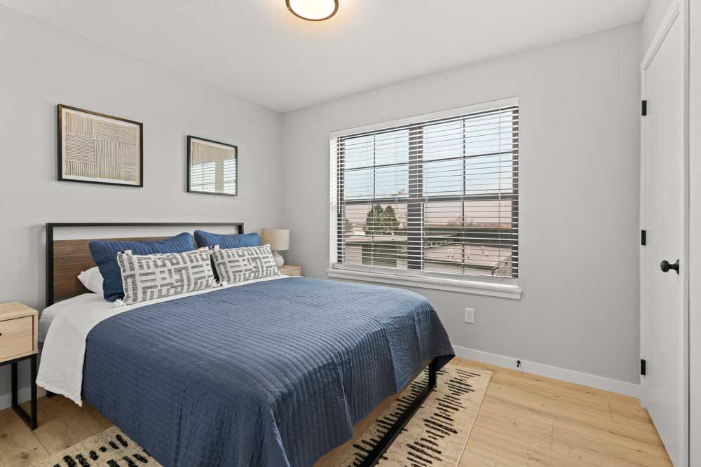
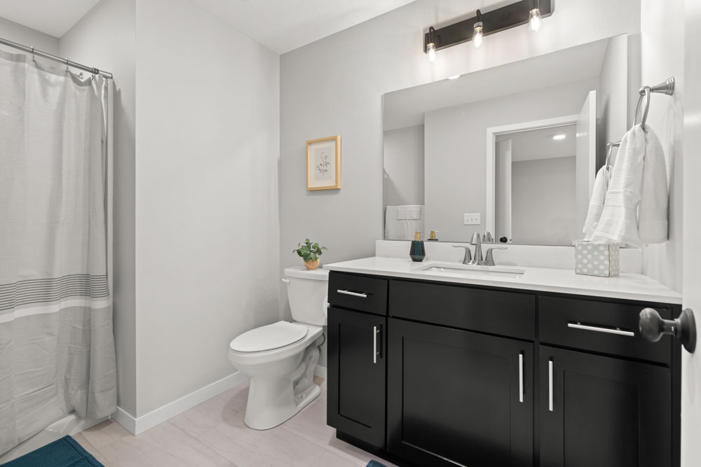
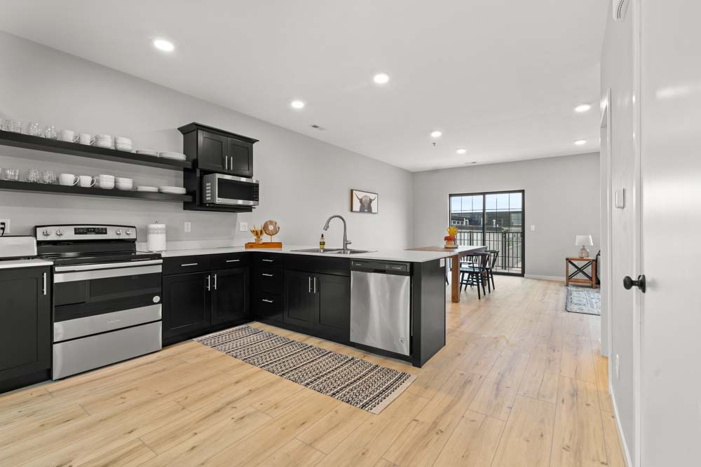
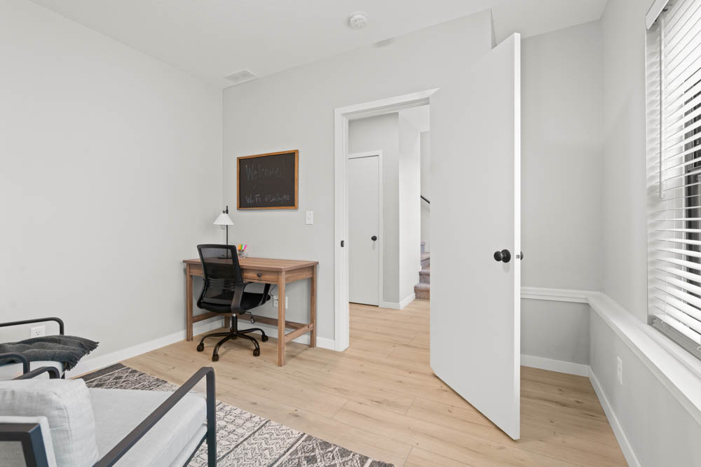
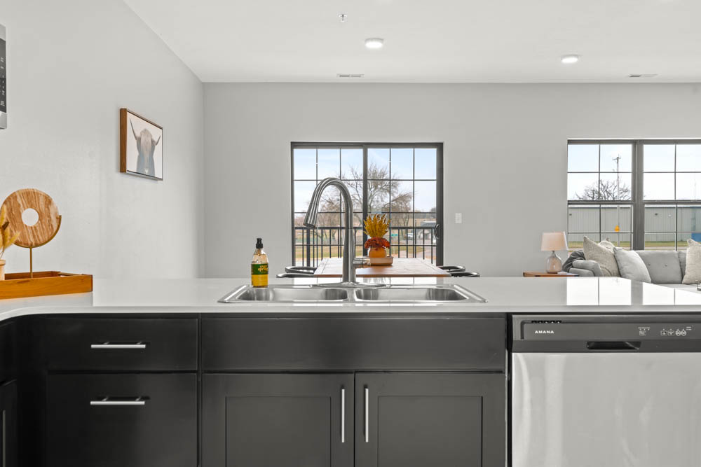
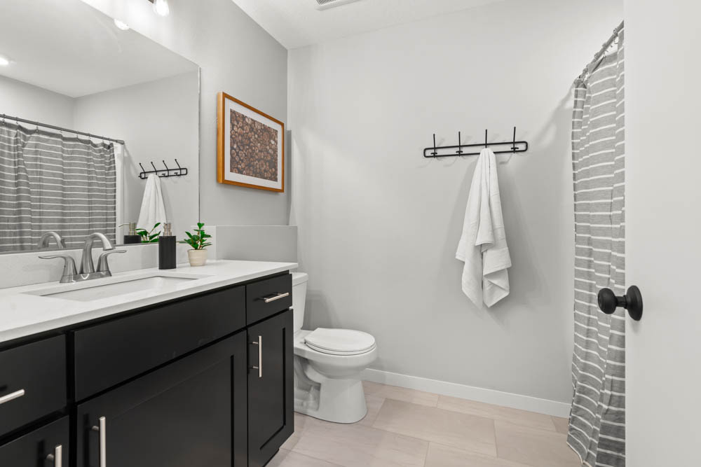
At Clear Lake Twinhomes, you'll enjoy spacious, modern, multi-level units featuring an open-concept floor plan. Each layout provides three bedrooms and two-and-a-half bathrooms, plus a valuable bonus room that offers flexibility to be used as an office, sitting room, or guest room. Click the images below to view the layout of each floor.
Description
3 Bed / 2.5 Bath
1,680 sq ft


Explore Clear Lake Twinhomes
Photo Gallery








Want a closer look?
Request a Showing!
Fill out our simple form and a leasing agent will reach out as soon as possible.